Ridge board vs ridge beam: what it means on an inspection
A ridge board is a board at the peak that gives the rafters a place to nail; the rafters lean on each other and need ties. A ridge beam is a structural member that carries the rafters, so it must be held up by posts or walls. The first aligns the roof, and the second supports it.
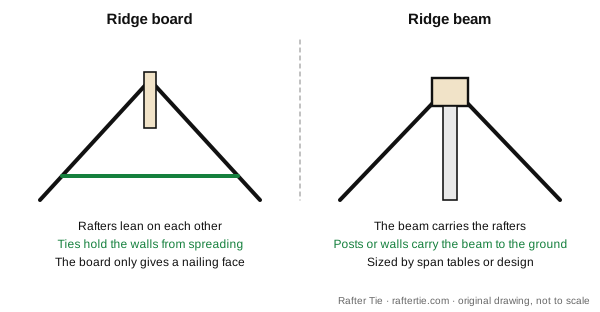
Use this diagram
How to tell a ridge board from a ridge beam
- Look at what holds the peak up. Under a ridge board there is nothing: the rafters hold each other up and the board just lines them up. Under a ridge beam there are posts, columns or bearing walls at its ends and often at points along it.
- Check the depth. A ridge board is generally as deep as the cut ends of the rafters, so it gives full contact for nailing. A ridge beam is sized for load and is often much deeper than the rafters, so the rafters sit on it or hang from it at its sides.
- Ask where the thrust goes. With a board, the rafters push the walls outward and ties or ceiling joists must hold them. With a beam the ridge is held up from below, so the rafters do not push the walls outward the way a leaning pair does.
- Find the size source. A ridge board is sized as a board. A ridge beam needs a size from a span table or an engineer, because it carries a share of the roof load.
- Trace the load down. For a ridge beam, follow the posts to something that can carry them: a foundation, a footing or a beam below. A post that stops on a floor with nothing under it is a finding.
Try one question
Question 1 of the free 10-question check on ICC B1. No signup. Then ask Plumb, the AI study assistant, why the answer is right and the others are wrong.
Public Safety and Special Construction
In a new bedroom, the only emergency escape window has a keyed sash lock, with the key hanging on a hook beside the window. What should the inspector do?
Press A-D or 1-4 to choose an answer while this question is on screen.
Choose an answer to begin
Common mix-ups
- A bigger ridge board is not a beam. Making the board thicker does not give it the support at its ends that a beam needs.
- A ridge beam does not remove every tie question. Some conditions, such as dormers or changes in framing, still need connections. Read the rules for the roof you have.
- Cathedral ceilings and ridge beams go together. Open ceilings leave no ceiling joists to act as ties, so many designs use a ridge beam. A ridge board in an open ceiling needs another way to resist thrust.
- Ridge versus hip and valley. Hips and valleys are roof lines where two planes meet. They have their own framing rules and are not interchangeable with the ridge.
Ask Plumb before you buy AI your AI study assistant
See what's on the ICC B1 exam, test yourself with 5 quick questions, or find the plan that fits you.
The ICC B1 course
Available now · instant accessLearn how the IRC is laid out, drill finding sections fast, then practice. Written for the 2024 IRC.
- 7modules of lessonsEvery task on the outline
- 4full-length timed exams60 questions in 120 minutes each
- 426practice questionsEach one explained
- 4worked calculationsStep by step
- 8timed code lookups a setFind it fast in IRC, with your median time
- 1week-by-week study planSet to your exam date
Turn a practice answer into a study step. In untimed practice, ask Plumb AI about any question you answer, follow up, then see your weakest topics and what to drill next.
Instant access. Terms and refunds · Secure checkout by Stripe · Billed by Nori Software
Every answer comes with a full explanation.
Ridge framing on the B1
The B1 outline puts roof and ceiling framing at 14%, and ridge members are a classic way to test load path. Expect a short description of a roof and a request to decide what member or connection is missing. Chapter 8 holds the roof framing rules; find them by name and confirm the section numbers in the edition you will bring.
Practice it
Pick a roof with a 12-foot run and use the rafter length calculator to see how pitch changes length, then read roof pitch for the rise-over-run language. After that, review rafter ties versus ceiling joists, which explains what holds a board-and-rafter roof together, and return to the glossary for the next term.
Know your ridge members? Check the rest of the B1
Take the free 10-question check. It is weighted to the seven B1 areas, scored by area and needs no signup, so you see which area costs you the most points. The Rafter Tie course adds timed practice exams, a lesson for each outline area and a study plan built from your exam date.
Sources
Show the list
- B1 Residential Building Inspector Content Outline, International Code Council.
- 2021 IRC contents and 2024 IRC contents, International Code Council. Chapters are named, not quoted; open your own copy for the text.
Facts come from the sources listed above. If something has changed, tell us and we will correct it within 2 business days.
Your next step
Ready to see where you stand on ICC B1?
Free, untimed and scored by domain. No signup.
Start the free 10-question checkB1 course with IRC navigation drills. Lessons, timed practice exams and a plan around your exam date. Get B1 course with IRC navigation drills · $99 See the plans or read the free sample lesson.Terms and refunds
Want a timed run? Try the free 25-question mini-mock. The first 5 need no email.
Prefer paper? Free printables
- Print the study checklist (free PDF). Topics to cover, on one printable page. No email.
- Print a class quiz (free PDF). 5 practice questions with an answer key on page 2.
- Print the flashcards as cut-out cards (free PDF). The free flashcard sample, ready to cut and carry.
From the blog
- ICC B1 roof and ceiling construction: what to know
- ICC B1 egress, stairs and guards: what to measure
- ICC B1 floor construction: joists, subfloor and crawl spaces